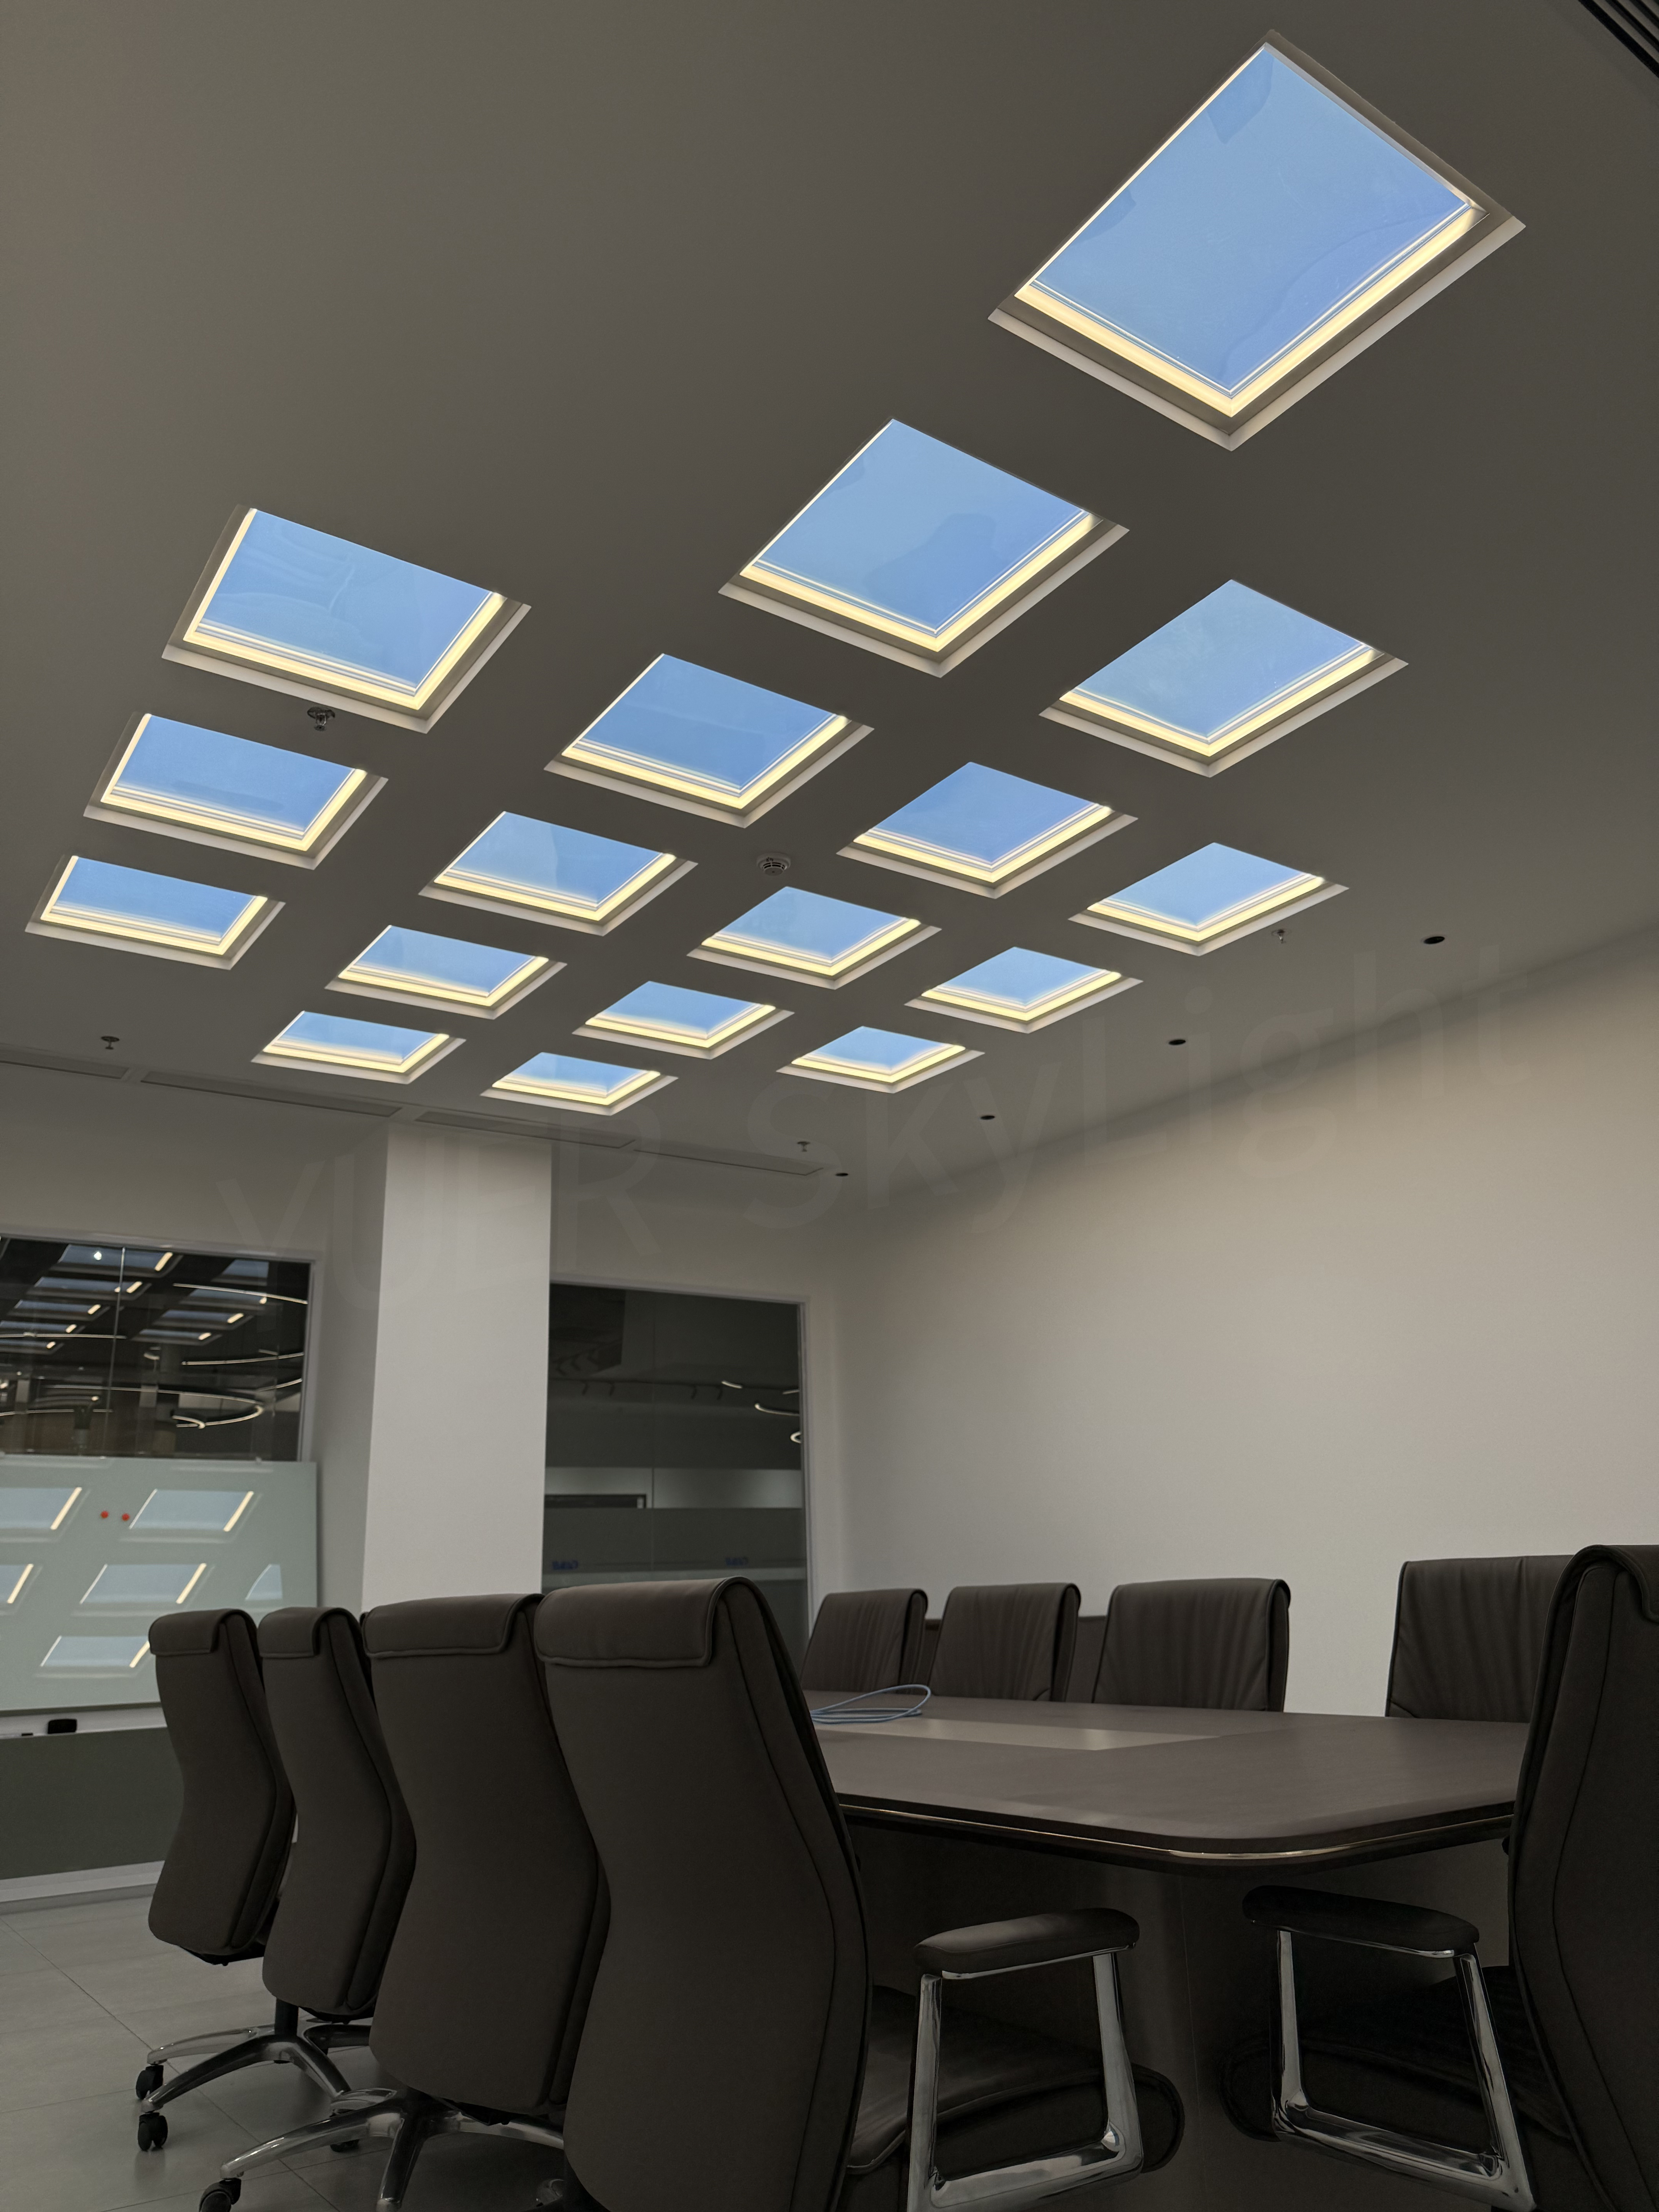

Commercial & Workplace Interiors
Deep-plan offices, done differently.
The desks furthest from the window shouldn't be the ones nobody wants to sit at.
The Problem
Daylight access usually comes down to how close a desk is to a window.
In a deep-plan office, that means a meaningful share of the floorplate — meeting rooms, breakout spaces, desks in the middle of the building — simply don't get it. That's increasingly a wellbeing and workplace-experience issue for tenants and employers alike, not just an aesthetic one.

The Solution
A specifiable feature of the fit-out, not a compromise of the floorplate.
Applied to internal meeting rooms and deep-plan work areas, the technology turns daylight access from a fixed constraint of the building's shape into something a designer or developer can actually specify — anywhere in the plan, not just at the perimeter.
Seen In